Get $8,225 Cash Back
528 WELLINGTON CRESCENT, Oakville (WO West) — listed at $3,289,900. Earn buyer cashback at closing. No catches, just more money in your pocket.
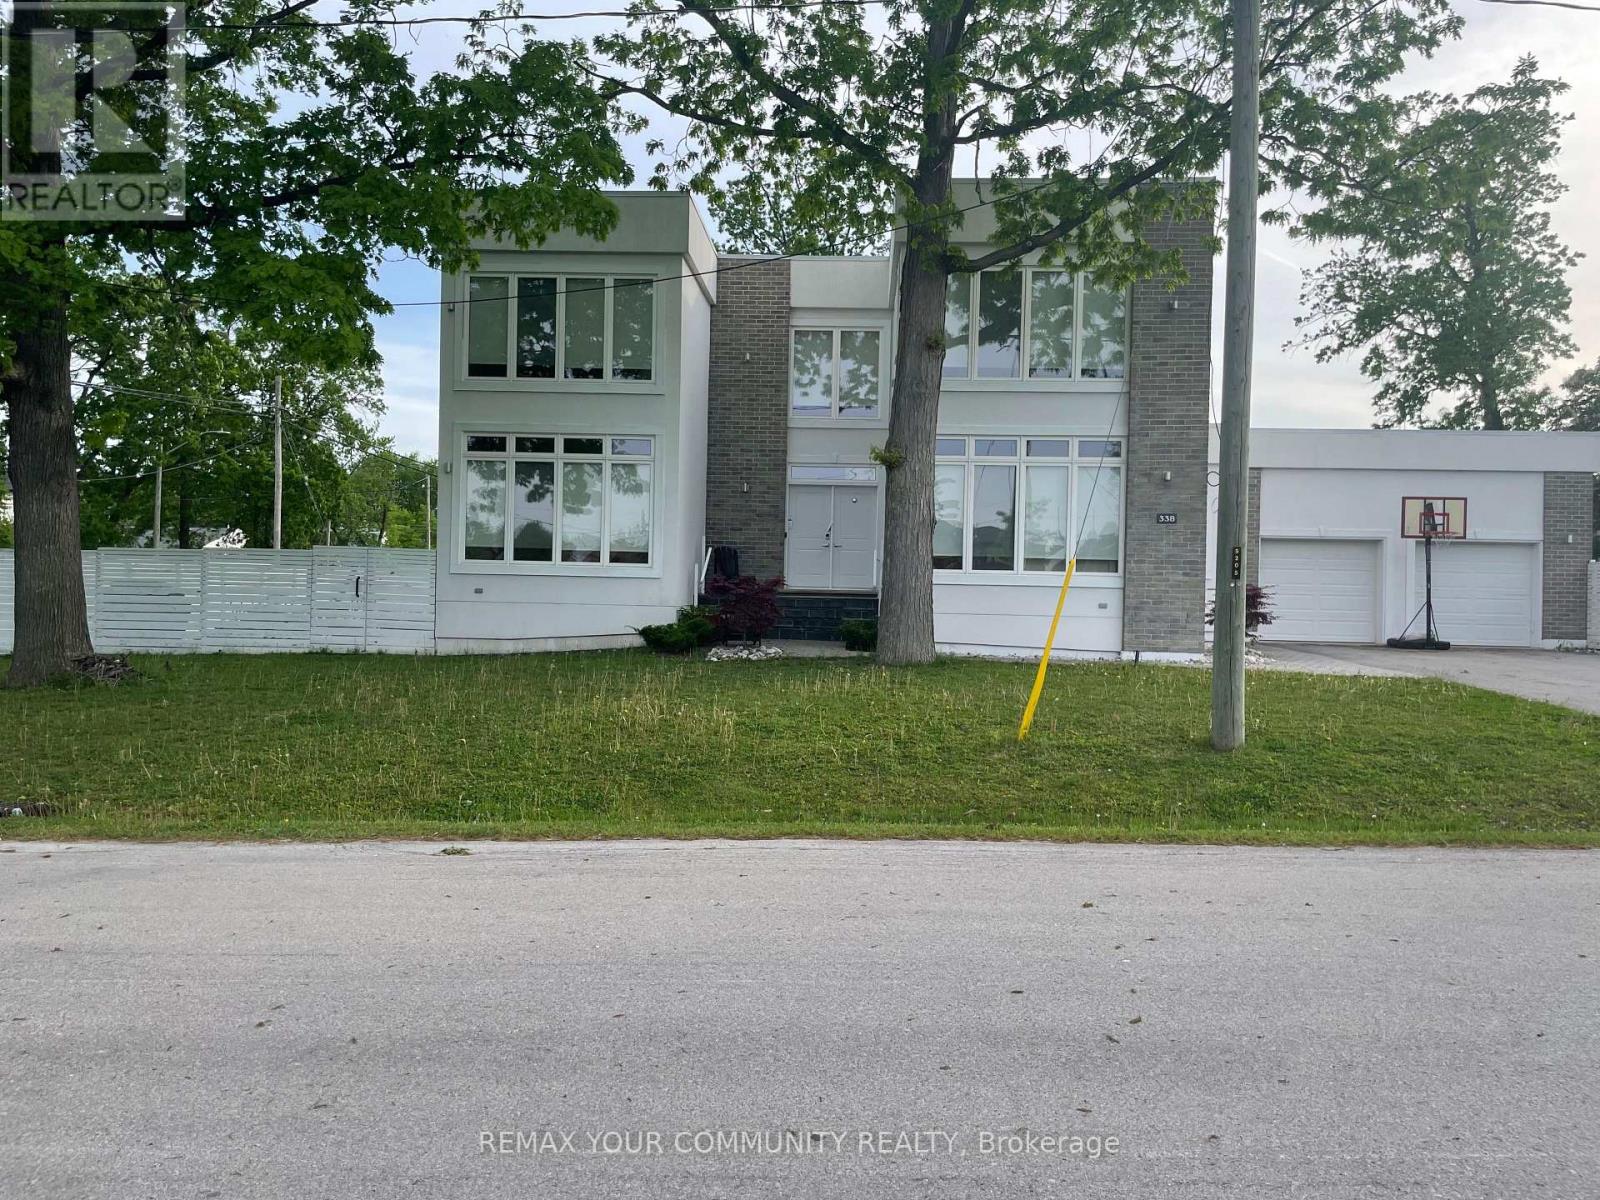
Experience exceptional West Oakville living in this custom-built residence designed by renowned local architect Joris Keeren. Set on a rare pie-shaped lot widening to 97 feet at the rear, the home offers more than 6,000 sq. ft. of thoughtfully designed, light-filled living space.A dramatic 20-foot foyer introduces the main level, where the chef's kitchen features a striking T-shaped island, professional-grade appliances, and a walk-in pantry with a dedicated servery. The spectacular Great Room boasts 18-foot ceilings and opens to a cedar-lined covered porch-an inviting four-season retreat complete with a built-in BBQ, task sink, and double-sided gas fireplace.Upstairs are four generous bedrooms, including a luxurious primary suite with a custom walk-in closet and spa-inspired five-piece ensuite. A well-appointed laundry room with a steam styler adds everyday convenience.The lower level is designed for entertaining, featuring radiant in-floor heating, a wet bar with wine display, and a fully equipped home theatre with Control4 automation, projector, and included seating. Ideally located minutes from Appleby College, excellent schools, and the lake, this remarkable residence pairs architectural distinction with refined family living. (id:60164)
| Room | Level | Dimensions |
|---|---|---|
| Bedroom | Second level | 3.97 x 5.15 meters |
| Mud room | Main level | 2.29 x 3.92 meters |
| Bedroom 2 | Second level | 3.62 x 3.66 meters |
| Office | Main level | 4.15 x 3.84 meters |
| Bedroom | Basement | 4.14 x 4.01 meters |
| Bedroom | Basement | 4.19 x 2 meters |
| Exercise room | Basement | 6.22 x 3.78 meters |
| Media | Basement | 5.28 x 5.46 meters |
| Utility room | Basement | 3.49 x 4.34 meters |
| Utility room | Basement | 5.33 x 4 meters |
| Bedroom 3 | Second level | 3.82 x 3.41 meters |
| Primary Bedroom | Second level | 4.75 x 5.33 meters |
| Laundry room | Second level | 2.61 x 2.22 meters |
| Eating area | Main level | 2.32 x 3.87 meters |
| Dining room | Main level | 5.04 x 3.76 meters |
| Foyer | Main level | 4.02 x 2.84 meters |
| Kitchen | Main level | 4.6 x 5.91 meters |
| Living room | Main level | 4.83 x 5.12 meters |
Does it have a basement, and is it finished?+
Yes — Finished, N/A. A finished basement adds meaningful living space beyond the listed square footage.
Is 528 WELLINGTON CRESCENT a good fit for a growing family?+
With 6 bedrooms and 7 bathrooms, there's room for kids plus a guest room or home office. The 2-storey layout keeps living and sleeping areas separated.
What's the parking situation?+
This property includes 6 spaces — Attached Garage, Garage.
What are the ongoing costs beyond the mortgage?+
Budget for annual property taxes of $13,875, heating is forced air, natural gas. Always verify the latest figures with your agent before making an offer — these change yearly.
What makes this a luxury property?+
At $3,289,900, standout features include 7 bathrooms, 2 fireplaces. In this price range, expect higher-end finishes — verify during a showing.
Is there air conditioning?+
Yes — central air conditioning cooling is in place.
Ask About This Property
Nearby Places
Searching nearby places…
Benchmark price · Updated 2026-09
Year over year
Past 10 years
Similar listings
















 For SaleNew48
 For Sale50 days1
 For Sale34 days35
 For Sale11 days23

The listing data above is provided under copyright by the Canadian Real Estate Association. While the information is considered reliable, its accuracy is not guaranteed by the Canadian Real Estate Association or getsetsold.ca. Neither getsetsold.ca nor its affiliates make any representations or warranties, express or implied, regarding the accuracy or completeness of the information presented here.